Description
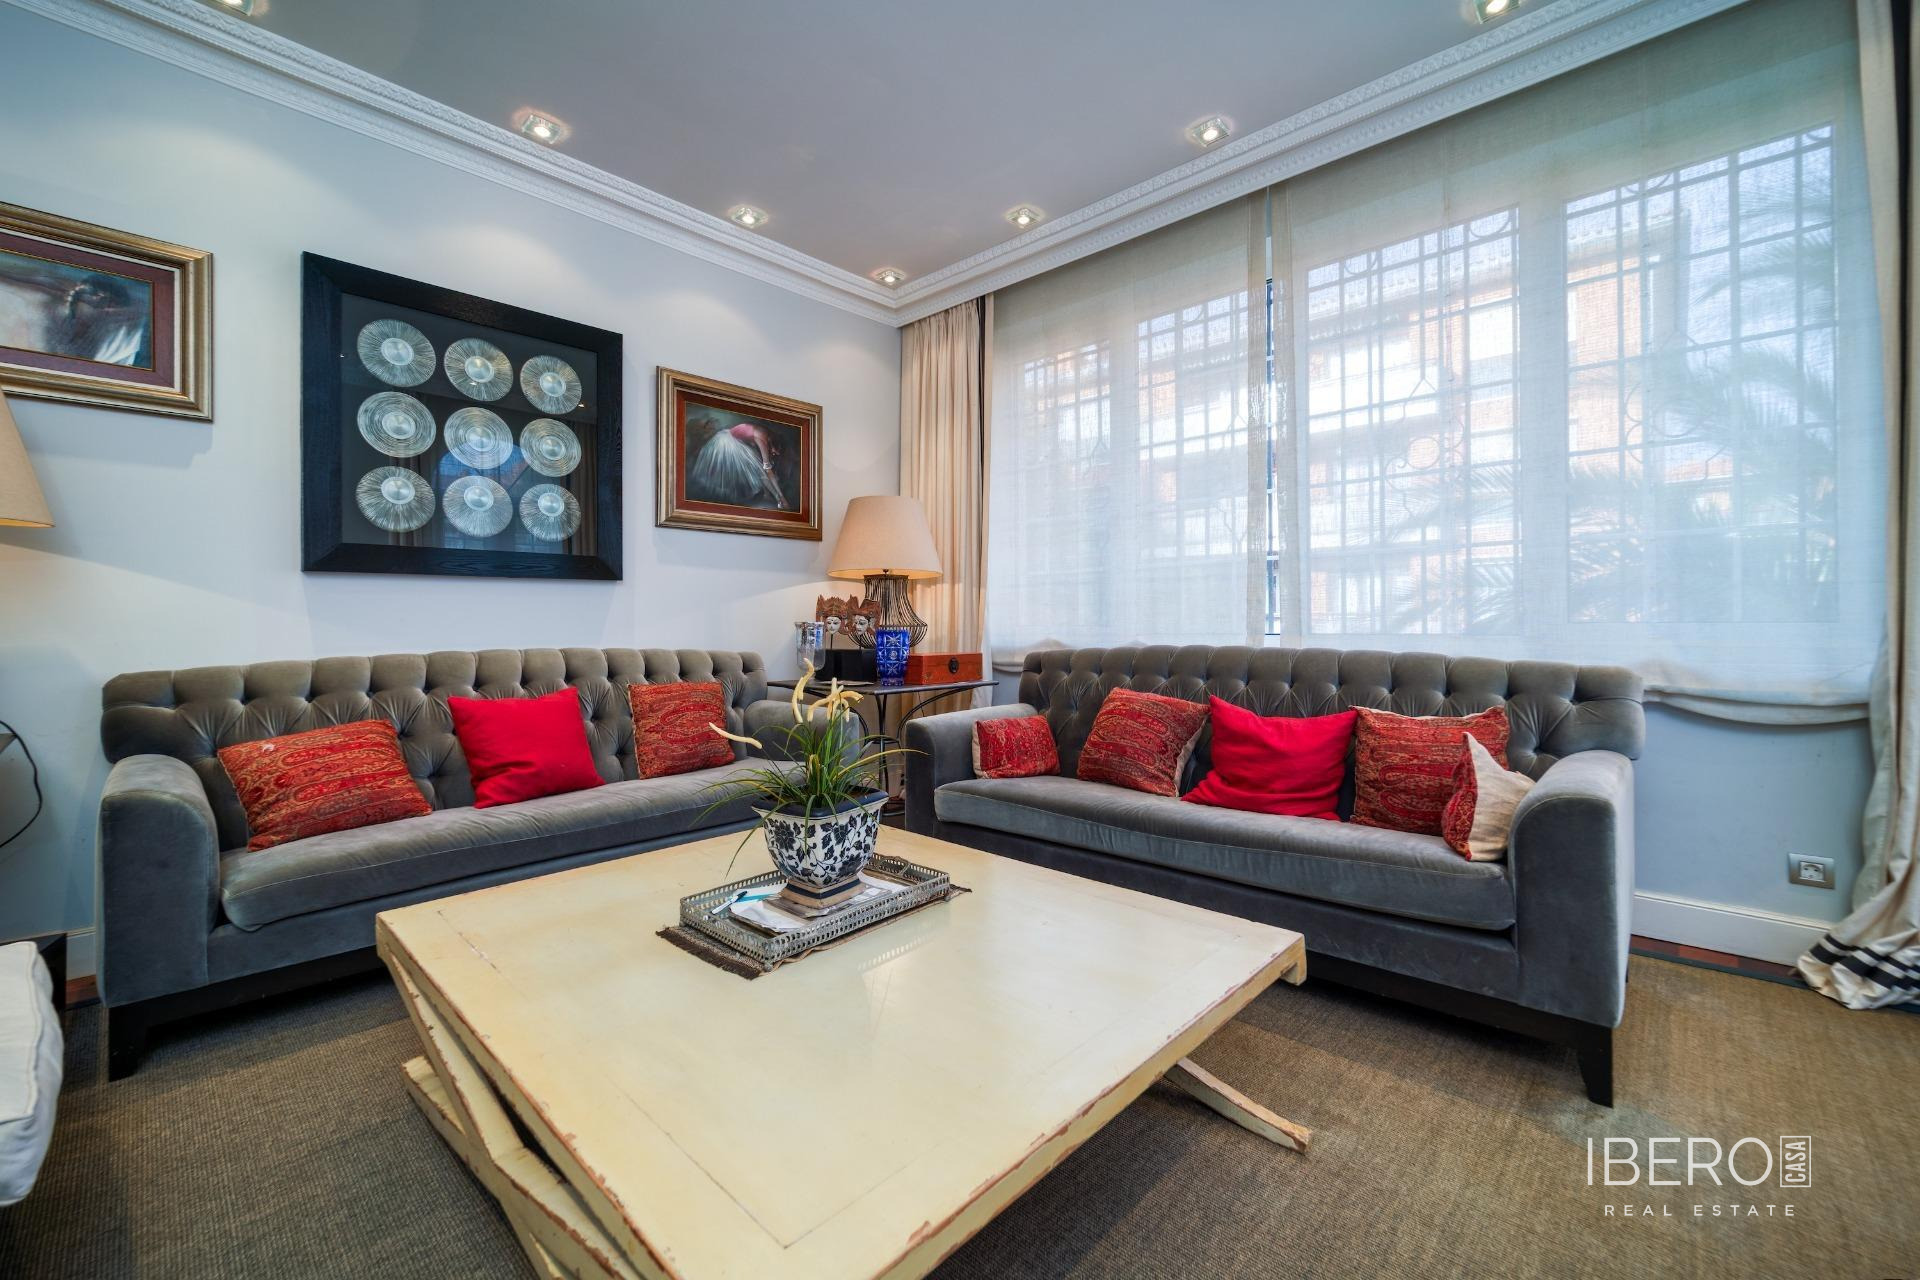
CAN YOU IMAGINE MAKING YOUR DREAMS COME TRUE IN 695 m2 OF HOUSE, SITUATED ON A 950 m2 PLOT? WHICH ONE IS YOURS? ⁃ You are a large family that needs its own living spaces but common areas to enjoy all together. ⁃ You are two friendly families, cousins, siblings, father and children....who dream of living nearby. ⁃ You want to have your independent workplace but attached to your home. ⁃ You are investors with plans for a space with many possibilities: offices, student residence, apartment division... WHAT IS THE CURRENT DIVISION OF THE HOUSE? The house consists of 3 FLOORS, an independent txoko and TWO GARAGE SPACES. The main floor has an entrance hall and a door on each side that gives access to the two houses. On the first floor we have in both houses a spacious kitchen with laundry area / pantry, a toilet and a spacious and bright living room with large windows from ceiling to floor. From one of the houses there is access from the living room to a glazed terrace / gallery with access to a large garden. From the kitchen of the other apartment you have access to a large outdoor patio. Both spaces are, together with the txoko, perfect places to gather either outdoors or under cover. On the central floor a common living area gives access in both houses to a large master bedroom with its own bathroom and a second bedroom also with its own bathroom (in one of the houses there is a third bedroom). Upstairs one of the houses has two large bedrooms, a bathroom, an office and another room with its own bathroom. The other house is distributed in 3 large bedrooms, two of them with their own bathroom. HOW MANY ROOMS ARE THERE IN TOTAL? 12 BEDROOMS, 8 BATHROOMS, 2 TOILETS, 2 LARGE LIVING/DINING ROOMS, 2 KITCHENS AND A PANTRY. The independent txoko has a bathroom and is a perfect space for all kinds of meetings and celebrations. VISIT THE WHOLE HOUSE THROUGH THE VIRTUAL TOUR, START SHAPING YOUR DREAMS AND CALL US TO COME AND SEE IT.