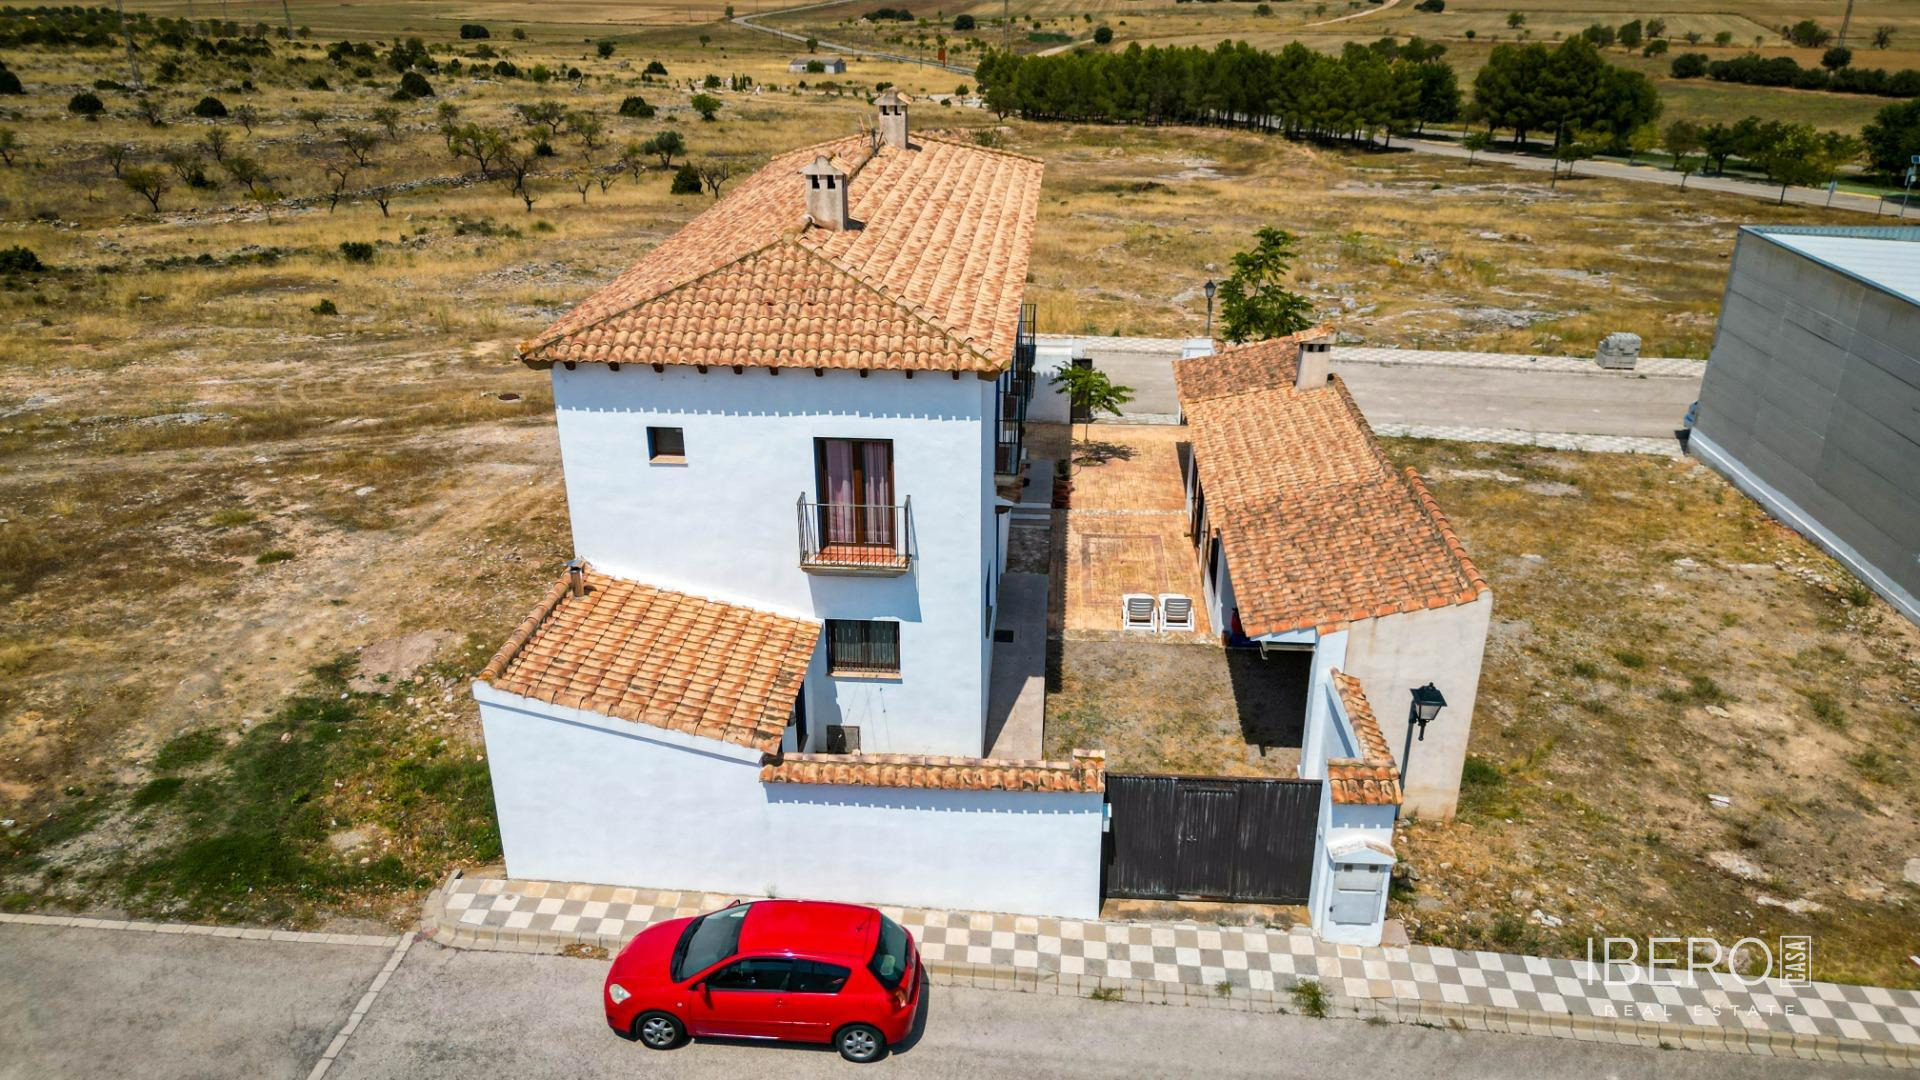
Description
Exceptional Property in Villa de Ves: An Oasis of Tranquility and Nature This complex of two semi-detached single-family homes, with spacious common areas, is located in the picturesque municipality of Villa de Ves (Albacete). Renowned for its impressive natural wealth and serene atmosphere, this location offers the ideal setting for relaxation, hiking and an authentic immersion in Spanish rural life. Main Features of the Property: * Property Type: Two semi-detached detached houses with common areas. * Location: Villa de Ves (Albacete). * Year of Construction: 2010. * Condition: Excellent, ready to move in. * Orientation: Optimal for maximizing natural light and cross ventilation. Plot Details and Surfaces: The property sits on a plot of 734 m², distributed in two plots of 367 m² each. Each plot includes a built-up and patio area of 180 m², complemented by an unbuilt area of 187 m² (375 m² in total for both plots), which offers vast development potential. * Total Built Area: 342 m² (138 m² per dwelling + 18 m² per dwelling + 30 m² barbecue area), including two large storage rooms. * Total usable area: 262 m² (116 m² per dwelling + 26 m² barbecue area). Internal Distribution and Amenities: The complex is cleverly designed around a spacious central courtyard of 197 m², which acts as the heart of the property, connecting all its rooms. * Dwellings (x2): Both dwellings, on two floors, have 4 double bedrooms, 2 full bathrooms, a bright living-dining room and a practical integrated kitchenette (1 bedroom on the first floor and the others on the second floor). * Events/Barbecue Area: An independent building of 30 m², perfectly equipped with barbecue, sink and work area, ideal for meetings and celebrations with capacity for more than 20 people. * Covered Terraces: Two covered terraces adjacent to the barbecue area, of 18 m² each. * Storage rooms: Two large capacity storage rooms, strategically located on each side of the complex and accessible from the central courtyard. Construction Quality and Materials: Built in 2010, the property is distinguished by its high quality standards. Its thick walls ensure superior thermal and acoustic insulation, maintaining a comfortable interior temperature throughout the year. The finishes of each home are functional and durable. The exterior carpentry is aluminum with thermal break and double glazing. Exterior spaces and potential: * Central Patio (197 m²): A large and versatile outdoor space, perfect for leisure, play or enjoying outdoor meals. * Annex Plot (375 m²): An undeveloped urban plot that represents a unique opportunity to create a garden, install a swimming pool, design a playground, an orchard or even future constructions. Additional Facilities and Equipment: * Heating: Oil central system with radiators, complemented by a fireplace in each dwelling. * Hot water: Individual electric water heater in each house. * Electricity and Plumbing: Complete and modernized installations. * Equipment: Each house is delivered with equipped American kitchens (oven, ceramic hob and refrigerator) and complete bathrooms. The barbecue area is ready for immediate use. Don't miss the opportunity to visit this property with unlimited potential. Contact us today and let us show you all the possibilities this space has to offer.