Description
Luxury and exclusivity in Caledonian Javier Ferrero 13. Brand new penthouse with terrace, garage and storage room, in the prestigious development Javier Ferrero, 13 of Caledonian in the neighborhood of Ciudad Jardin in the district of Chamartin in Madrid.
TO ARRANGEMENT VISITS: Please contact via message providing telephone and email.
REQUIREMENTS: MONTH IN PROGRESS + 1 MONTH DEPOSIT. Possibility of requesting additional guarantee according to cases.
NO PETS ALLOWED
VIRTUAL TOUR AVAILABLE ON REQUEST
For rent exceptional and unique 3 bedroom penthouse in the prestigious residential complex Caledonian, Calle Javier Ferrero 13. Includes two parking spaces and storage room.
This property, designed under Passivhaus quality standards, offers a superior living experience, combining cutting-edge design with the best qualities and an unbeatable location in Madrid.
The property has 256 m2, including common areas and 175 m2 of living space plus 50 m2 of terrace. This spectacular penthouse consists of 3 bedrooms all with en suite bathroom, living room of 50 m2, kitchen, laundry room and toilet. The terrace occupies the entire front of the house and has access through a huge window from the living room, kitchen and master bedroom.
All rooms are exterior and enjoy a great luminosity.
Three large bedrooms with en suite bathroom and modular closets with matt white lacquered doors, fully dressed with shelves, drawers with full extraction, shoe racks, trouser racks and hanging bars with interior light.
Living-dining room bright and spacious, with two orientations and exit to the terrace of 50 m2. Italian design kitchen in wood with porcelain countertop. Equipped with high-end appliances.
Home automation system to control the entire house, with the possibility of configuring different scenarios (entry, exit, off, day / night, etc.). Underfloor heating throughout the house, with independent regulation per room and chilled ceiling cooling in living rooms and bedrooms, with independent regulation. This optimal system reduces consumption and increases comfort without noise or drafts. Centralized and silent air renewal system with enthalpic exchanger, which drives fresh and filtered air and extracts stale air, improving air quality and balancing humidity. Exceptional acoustic insulation thanks to the double laminated plasterboard partition walls with mineral wool insulation and a high-density viscoelastic acoustic sheet that insulates from adjoining houses and common areas (67dB). Minimalist exterior carpentry of anodized aluminum with double safety glazing (4+4 neutral laminated glass with double butyral acoustic "silence" and 22 mm chamber with argon gas), acoustic attenuation superior to the regulations. Adjustable and adjustable metallic electric blinds. Solid access door with oak wood finish and motorized security lock with fingerprint reader.
Two extra wide parking spaces with charging point for electric car included in the price and a third optional. Storage room Access to the house and common areas by fingerprint reader.
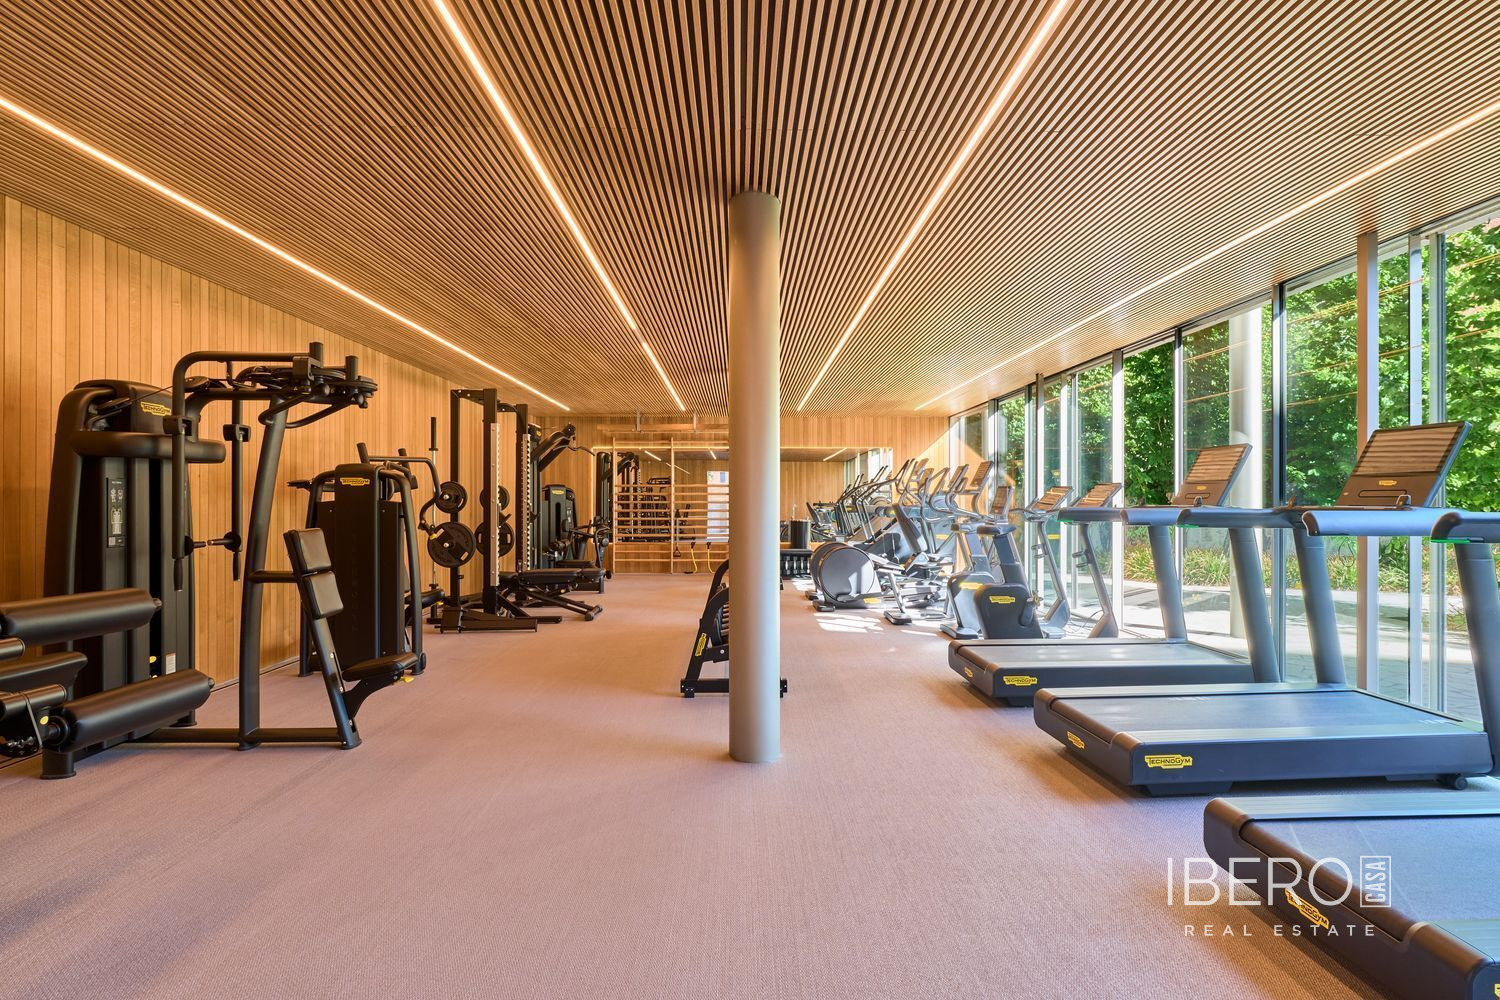
The complex is designed by the prestigious architect Marcio Kogan and his Studio MK27 and Isabel Duprat as responsible for the landscaping project and offers all the exclusive hotel services such as: 24h security and reception service with the most modern technologies. Unique entrance to the complex. Garage with license plate reading opening. SPA and WELLNESS area of 350 m2 with indoor pool, jacuzzi, cold pool, hammam, sauna, caldarium, massage room. Gymnasium of 120 m2 overlooking the garden and fully equipped. Garden areas of 2600 m2. Large outdoor swimming pool integrated in the garden. Laundry room with ironing service.