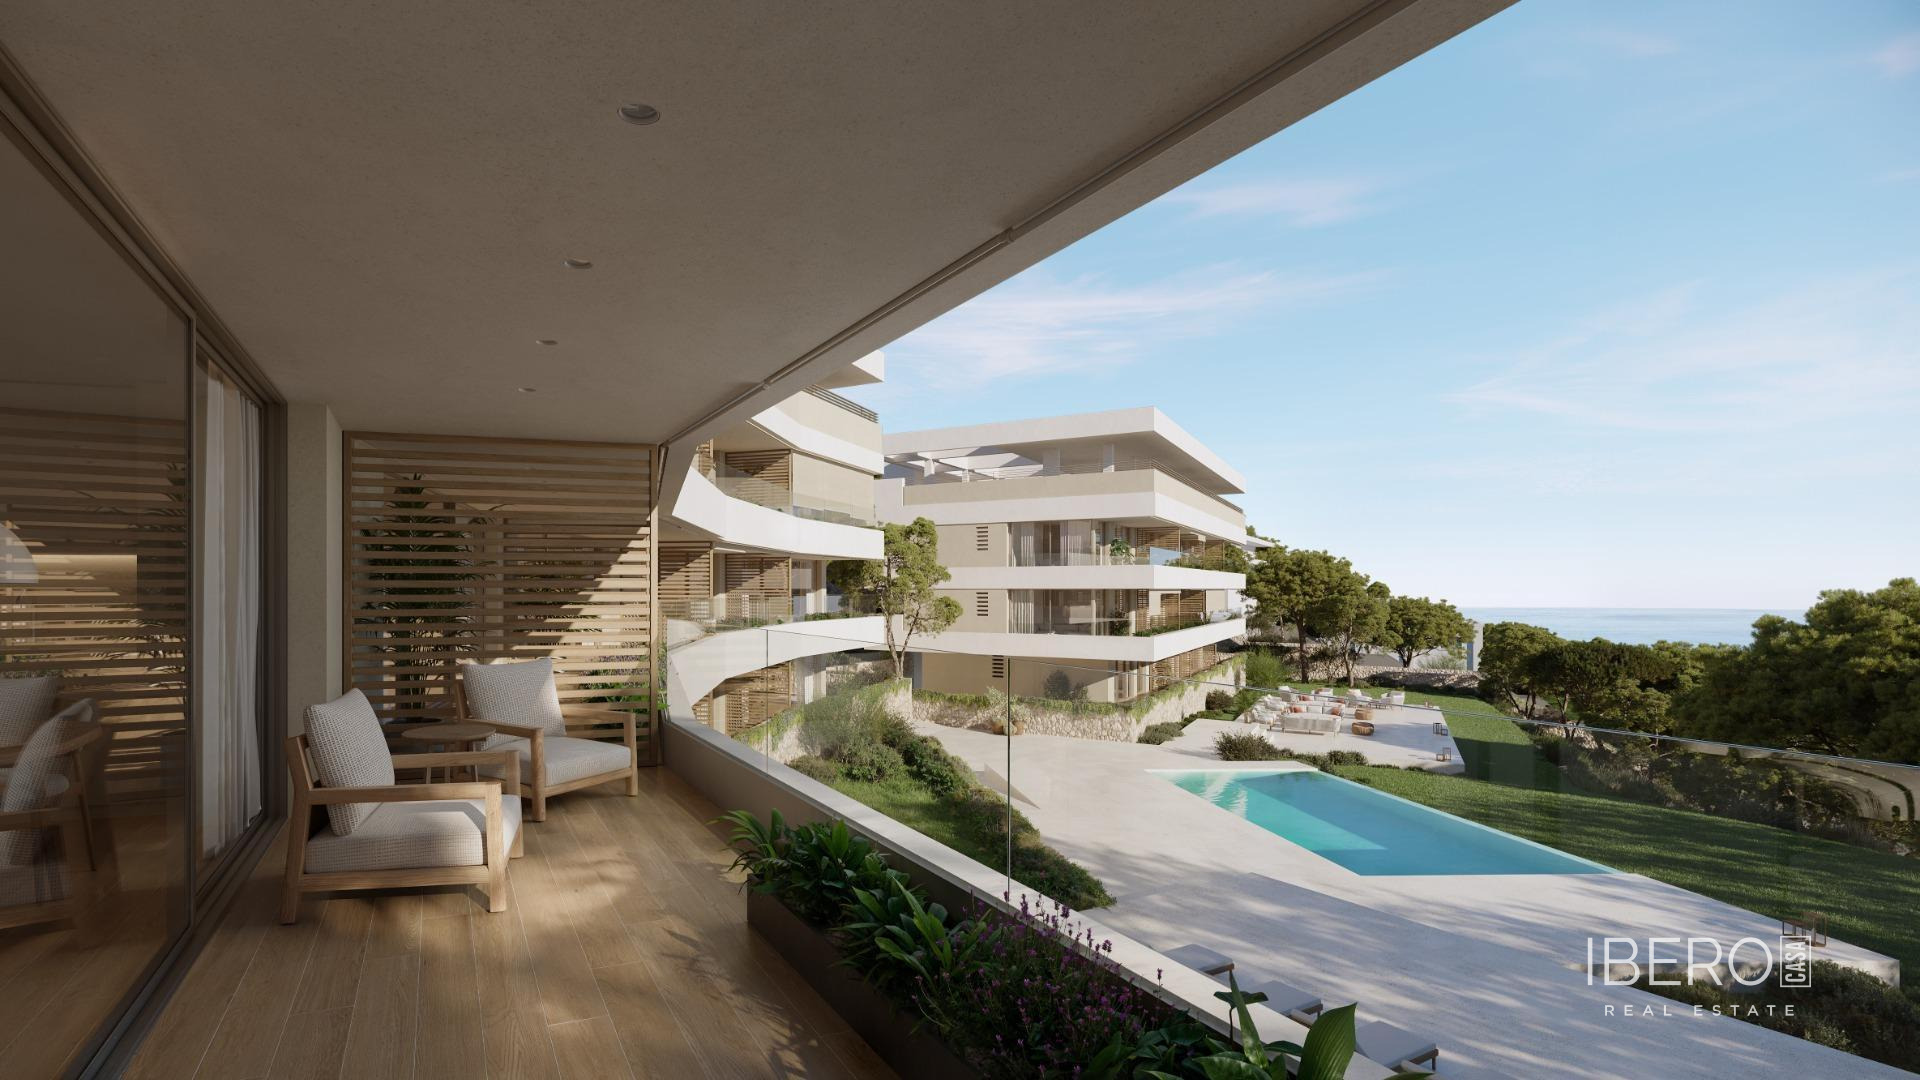
Description
Exclusive spaces with sea views and terraces designed to relax The development consists of 26 homes with 2 and 3 bedrooms starting at 82 m2 distributed in two detached buildings that, thanks to their modern architectural design, offer privacy and exclusivity. The homes enjoy breathtaking sea views. Finishes premium finishings and functional design Large windows bathe the interiors the interiors with natural light and the open kitchen integrates with the living dining room and the spacious terraces. The common areas include an infinity infinity pool, a chill-out terrace a chill-out terrace and a Mediterranean garden, perfect to enjoy this exclusive lifestyle. exclusive lifestyle. The finishes of Cala Crancs Homes integrate perfectly with their natural surroundings, offering spacious natural surroundings, offering spacious and bright and luminous spaces, with high quality finishings and panoramic views of the Mediterranean. Structure and foundations: Structure of pillars, beams and reinforced concrete slabs, according to regulations Facade Exterior façade composed of SATE system (Exterior Thermal Insulation System) on ceramic Exterior Thermal Insulation System (SATE) on ceramic cladding. It is a continuous system, without thermal bridges, waterproof and breathable. Interior wall cladding of laminated gypsum board with thermal insulation. Roofs Non-trafficable inverted flat roof finished with gravel on the ground floor. roof for installations. Inverted flat roof, trafficable for vehicular traffic finished with concrete slab on the access-parking floor. Exterior carpentry Carpentry with lacquered aluminum profiles with thermal bridge break, tilt-and-turn or sliding opening thermal break, with tilt-and-turn or sliding opening according to project design. Double glazing with air chamber forming a set of high thermal and acoustic performance. of high thermal and acoustic performance. In bedrooms, aluminum roll-up blinds with injected insulation, lacquered in the same color lacquered in the same color as the carpentry. Exterior vertical roll-up awnings on terraces in the same color as the aluminum carpentry. aluminum carpentry. Interior partitions Interior partitions of dwellings and common areas made of plasterboard with mineral wool mineral wool insulation of thickness and compositions in accordance with the requirements of compliance with the requirements established by current regulations. Interior carpentry Reinforced entrance door to the house with 3-point security lock. 3-point security lock. Interior doors in lacquered wood, hinged or sliding according to the sliding doors according to project and stainless steel hardware. Built-in modular closets in indicated rooms, with lacquered leaves and textile-finished interior textile finished interior with trunk shelf and hanging bar. Lacquered wooden hinged doors in installation cupboards (aerothermics and provision for washer-dryer). Floor and wall tiles Interior pavement of the house with porcelain stoneware. Non-slip porcelain Non-slip porcelain tile flooring for outdoor terraces. Ceramic tiles in bathrooms. Paintings Vertical and horizontal walls inside the house in light-colored of the house in smooth light-colored plastic paint. Kitchens Kitchen furniture with high and low furniture according to plans. Worktop and worktop and front in compact material. Stainless steel sink under worktop single-basin sink with mixer taps. LED lighting under wall units. Kitchen equipped with induction hob, oven-microwave, integrated dishwasher, integrated fridge integrated fridge freezer and extractor hood. Air conditioning and domestic hot water Installation of individual aerothermal system for the production of domestic hot water and cold air conditioning. hot water and hot/cold air conditioning through ducts in the false ceiling. ceiling. Sanitary fixtures and faucets Resin shower trays with thermostatic column in the main bathroom and single lever single-lever mixer column in secondary bathroom. White sanitary porcelain toilets with dual flush cistern and cushioned lid. cushioned lid. Wall-hung washbasin or compact countertop washbasin, according to plans. Single-lever faucet with cold opening and flow-reducing aerators. flow reduction aerators. Electricity and telecommunications Electrical installation according to Low Voltage Electrotechnical Regulations. Top quality electrical mechanisms, electronic video intercom and LED lighting throughout the house and LED lighting throughout the house and common areas. Installation of photovoltaic photovoltaic panels. Telecommunications installation in accordance with the Telecommunications Infrastructure Regulations. of Telecommunications. TV, telephone and internet sockets in bedrooms and kitchen-living-dining room. kitchen-living-dining room. Common areas and urbanization Low consumption electric elevator with capacity for 6 people / 450kg. One covered parking space is included per property on the access floor. access. Pre-installation for charging electric vehicles, according to regulations. Outdoor communal area with swimming pool, paved areas and landscaped areas according to the landscaped areas according to the landscaping project with Mediterranean vegetation of low low maintenance and water consumption and rainwater collection tank for irrigation. rainwater collection tank for irrigation. Communal infinity pool lined with porcelain stoneware, saline electrolysis system, shower and salt electrolysis system, outdoor shower and garden area. Stone masonry garden walls.